2983 Hallie Burnette Road
Oxford, NC 27565
For Sale - Active
offered at $1,290,000
4
bedrooms
6
baths
6,382
sq ft
$202
price per sf
Single Family
property type
200 Days
time on site
2016
yr. built
7.01 acre
lot size
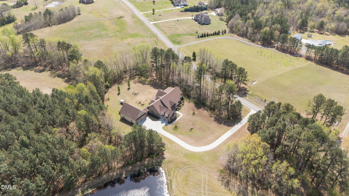
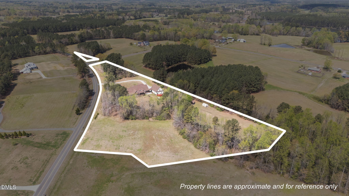
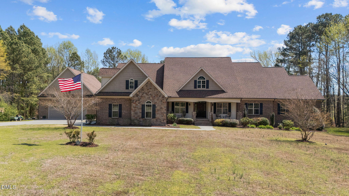
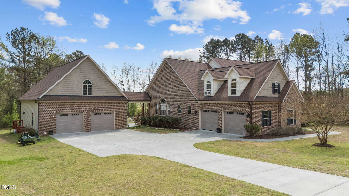
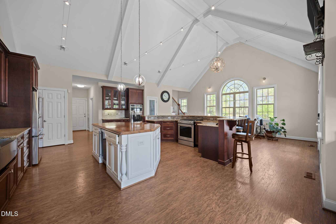
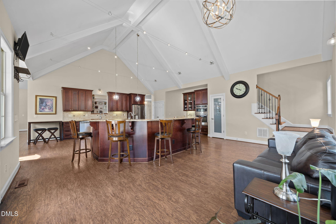
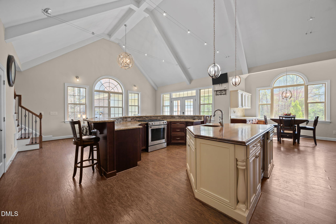
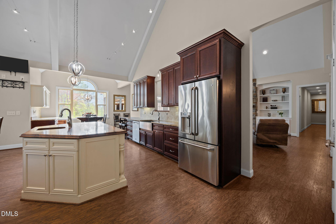
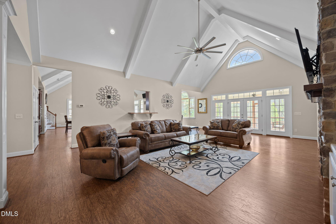
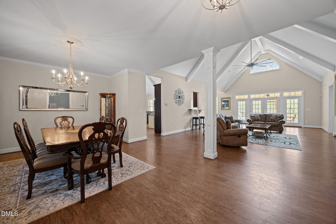
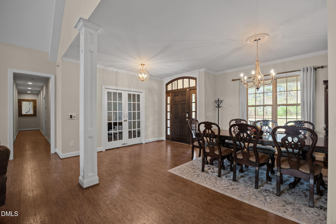
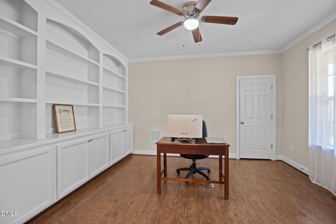
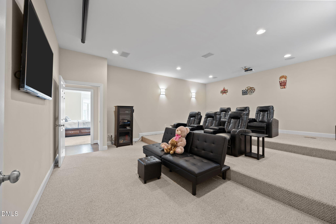
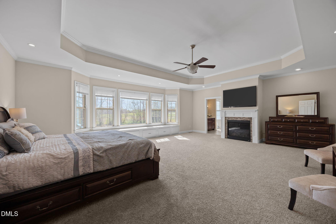
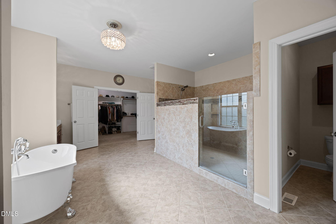
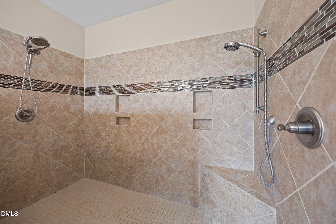
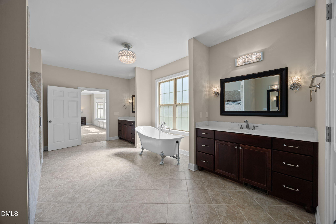
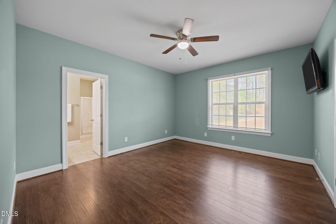
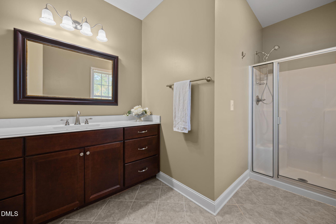
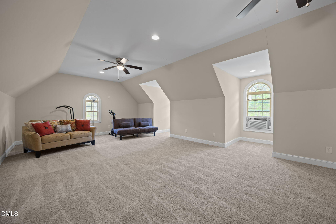
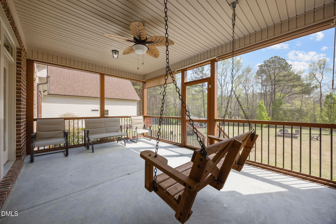
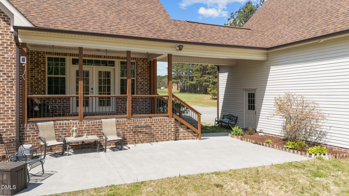
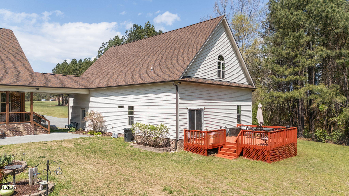
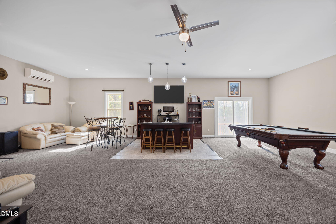
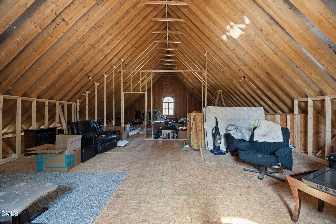
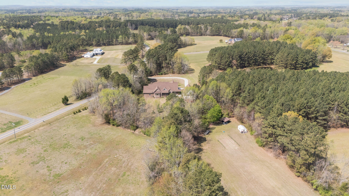
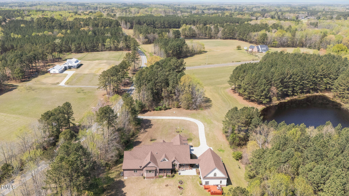
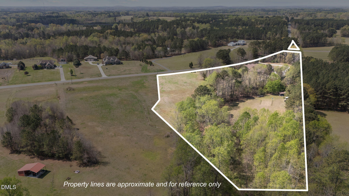
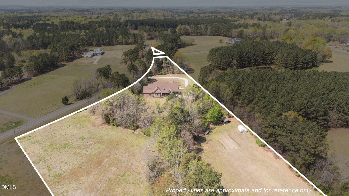
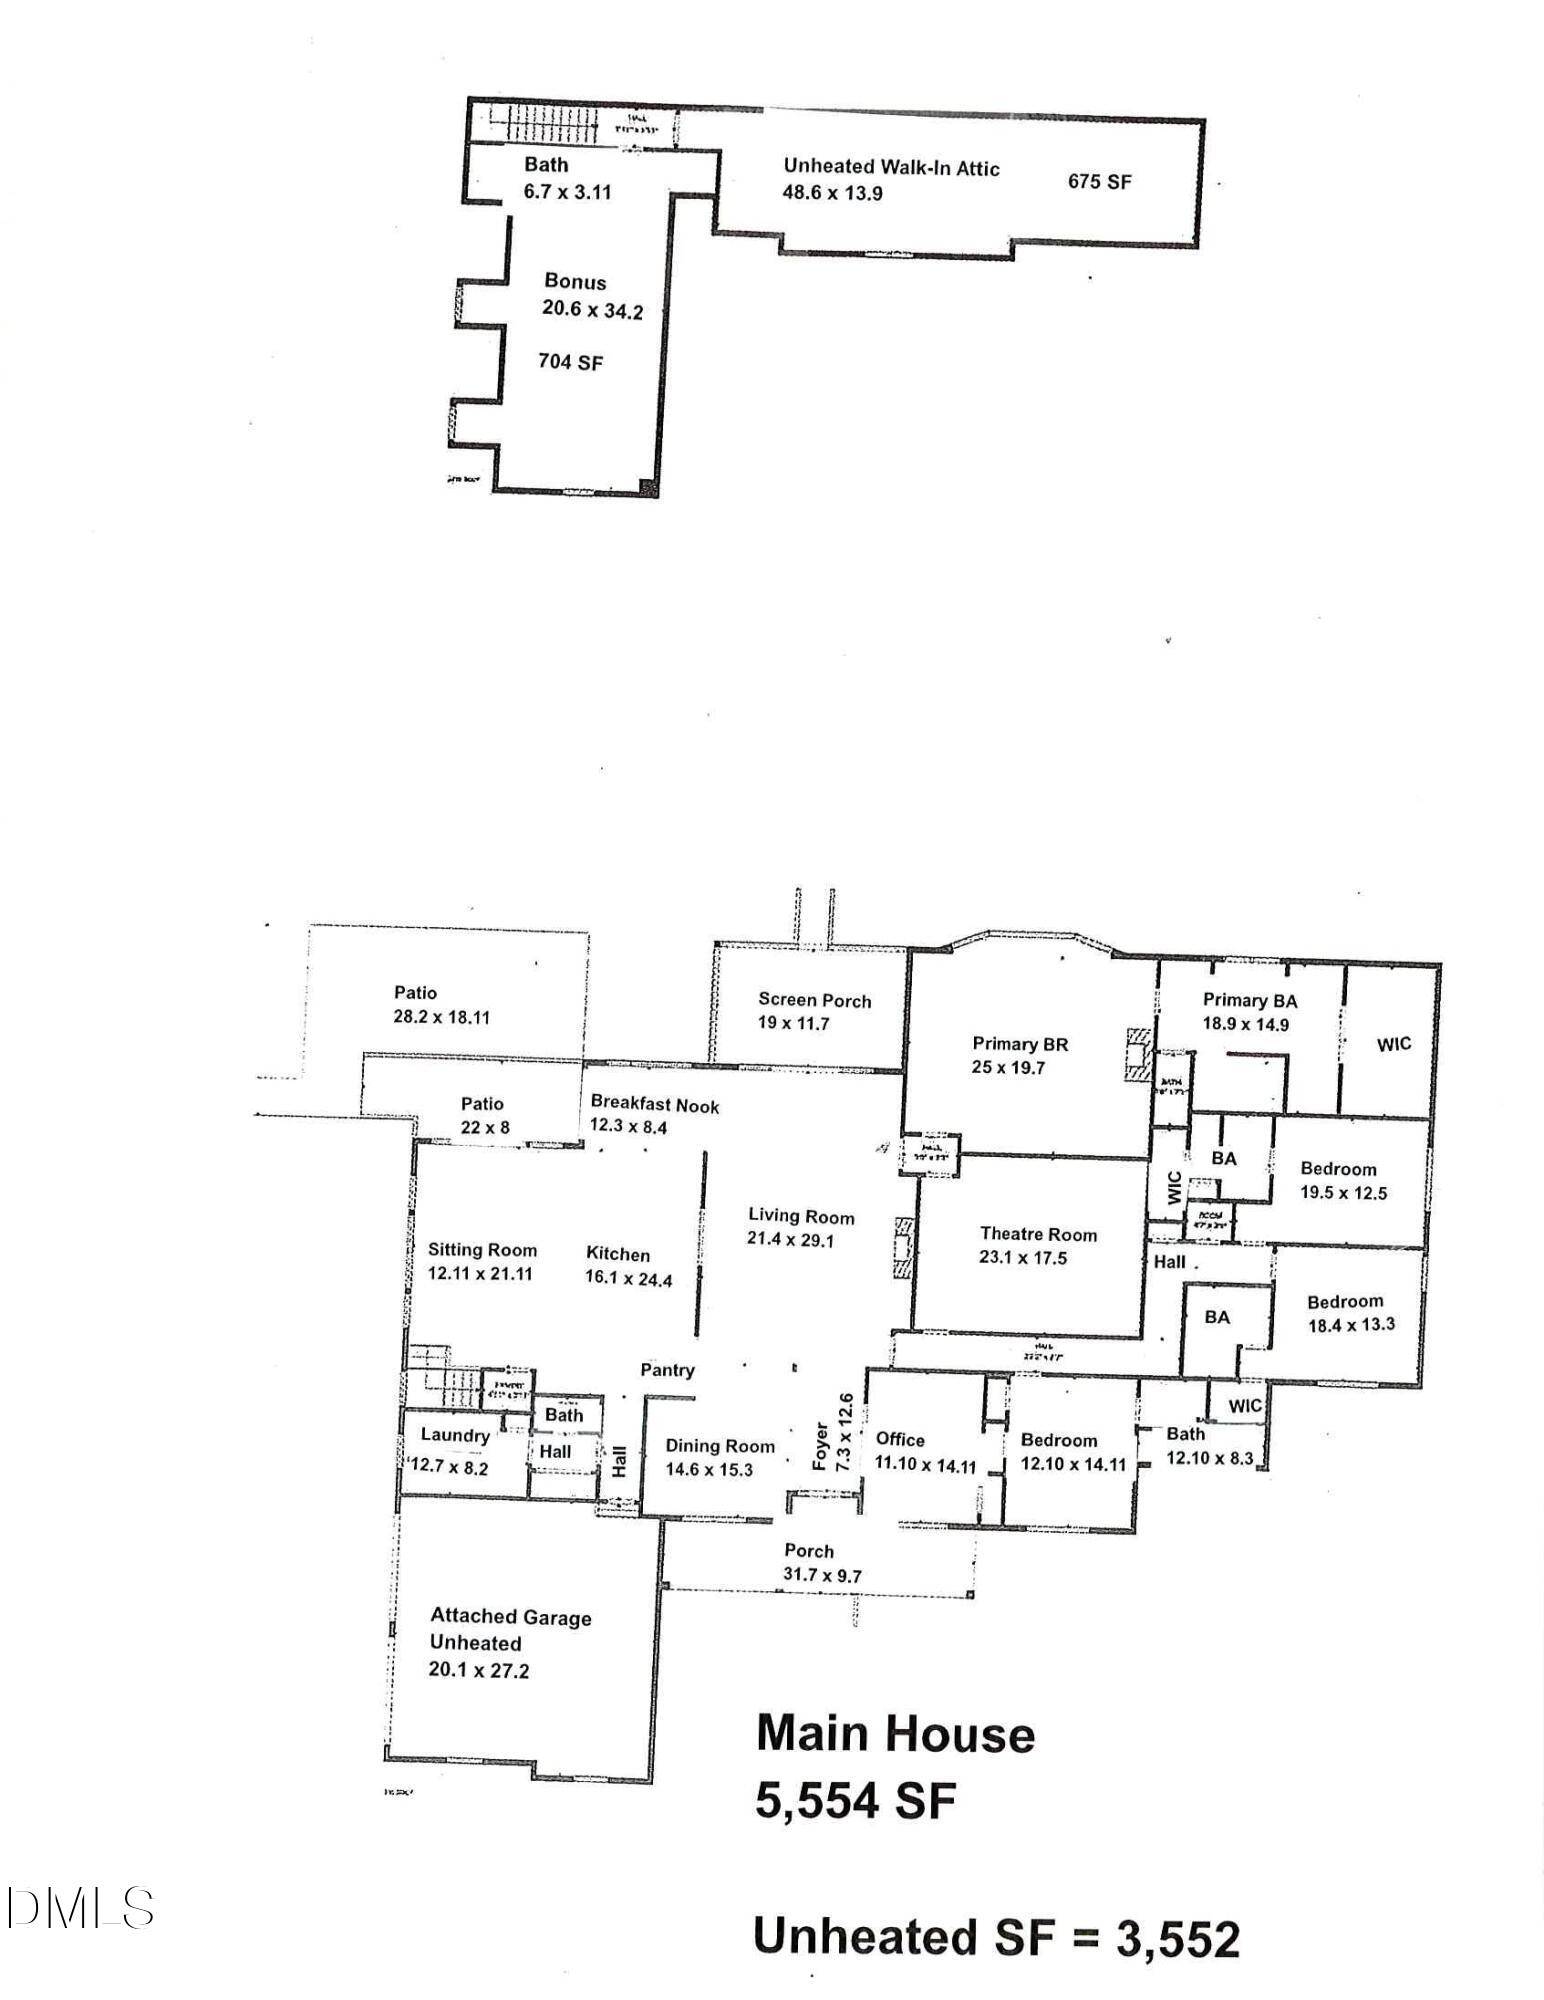
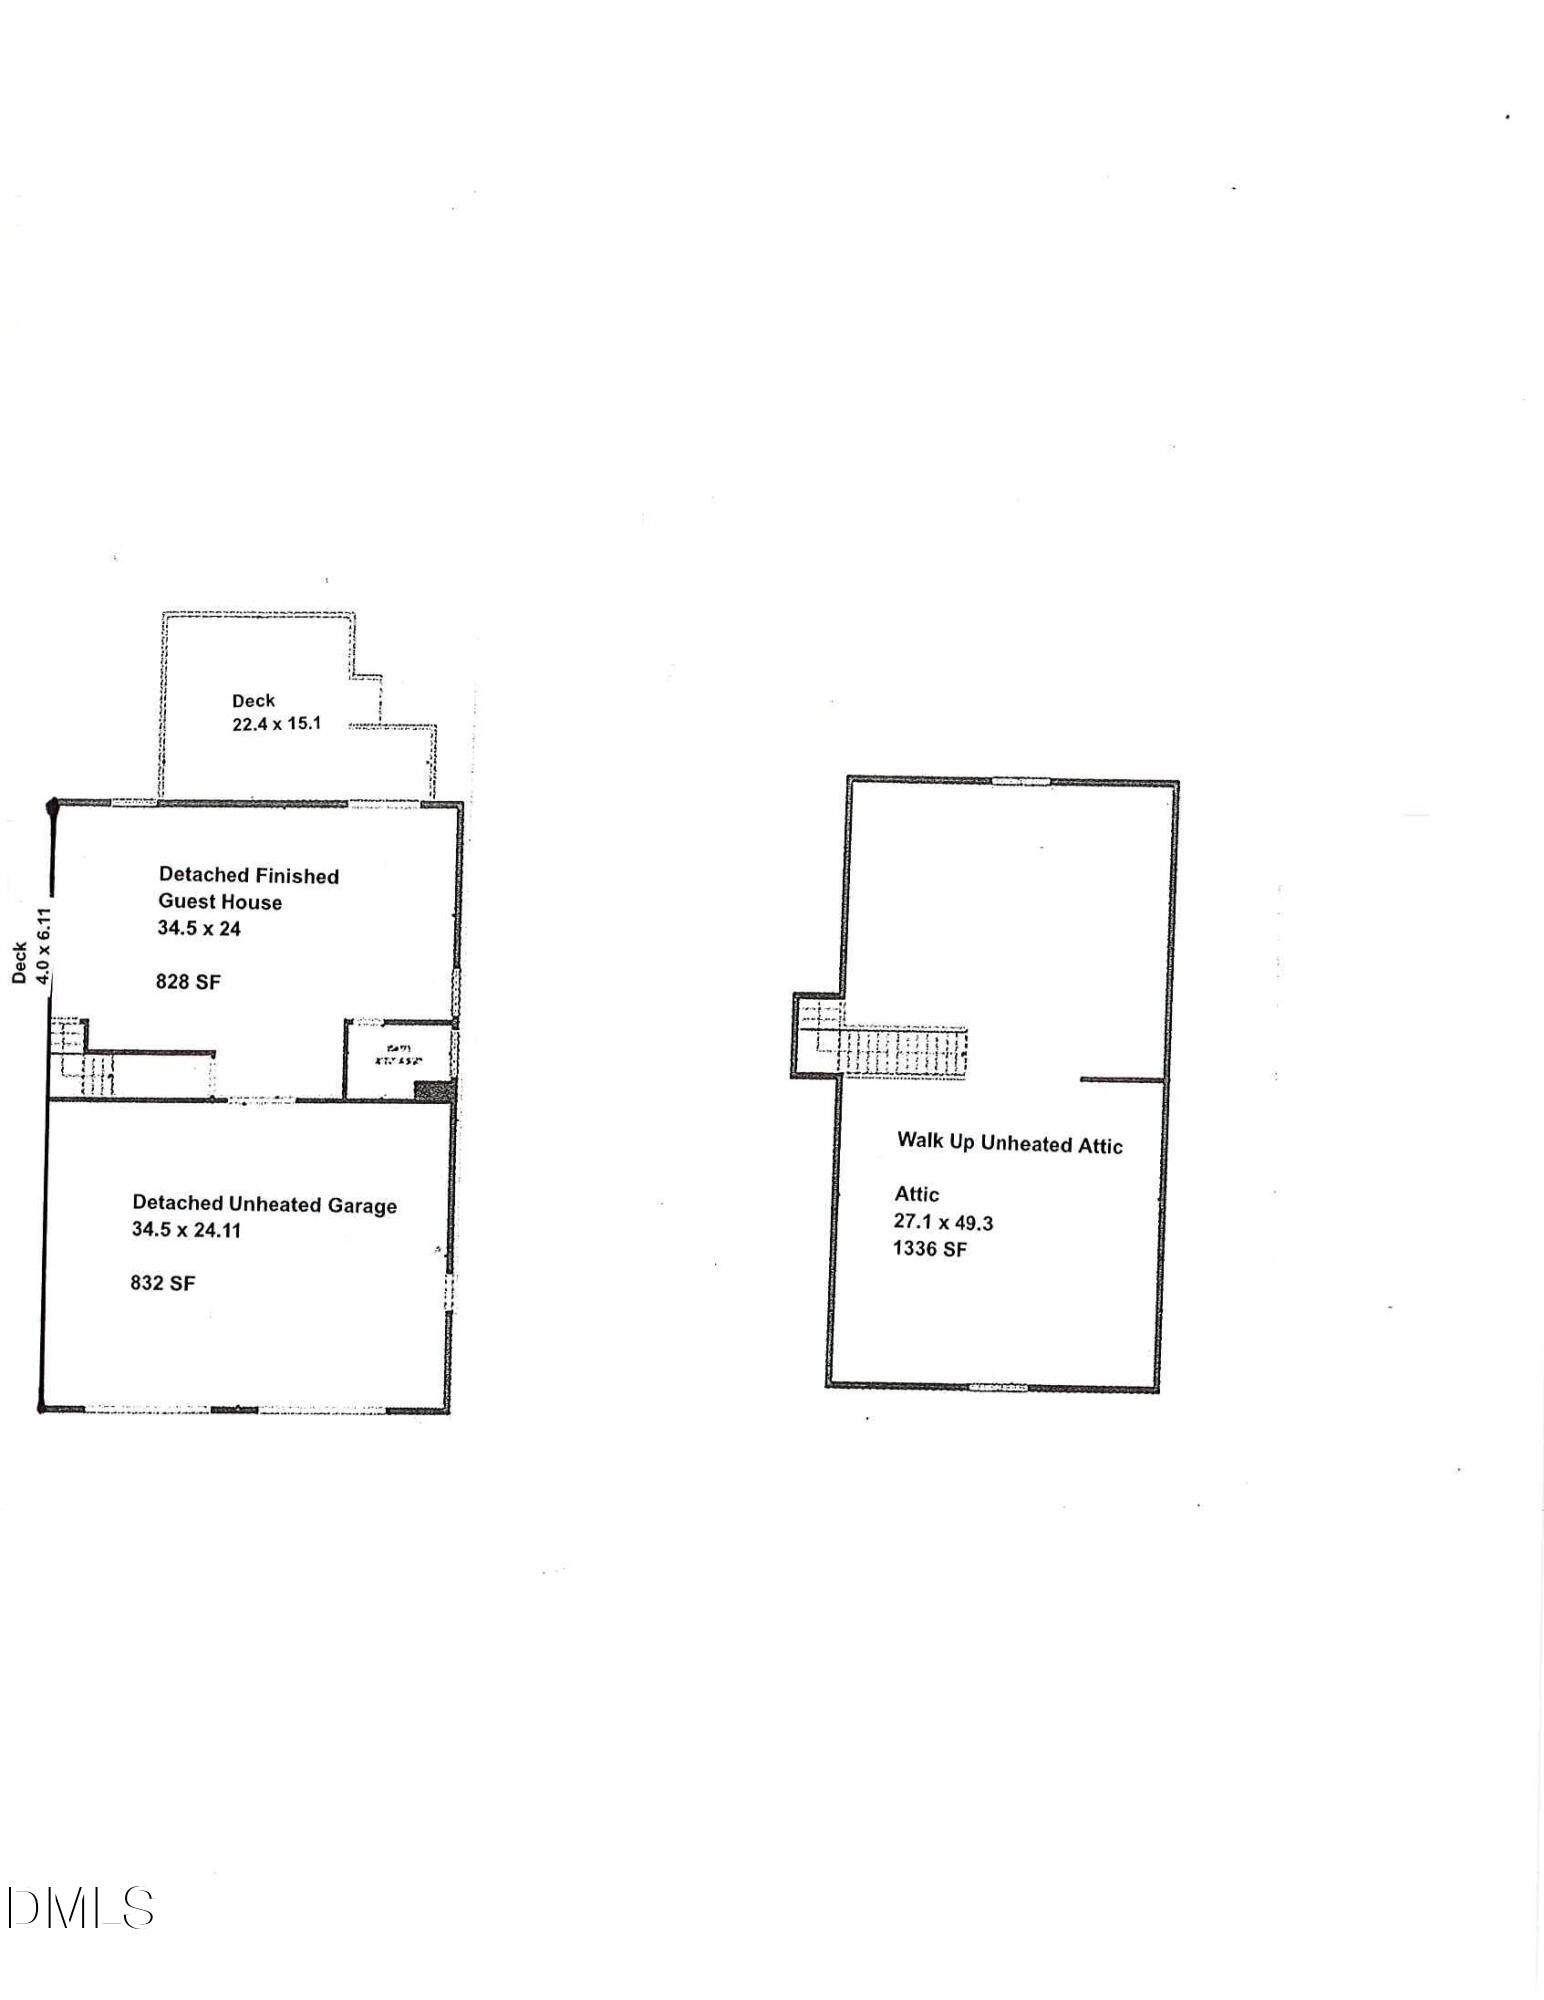
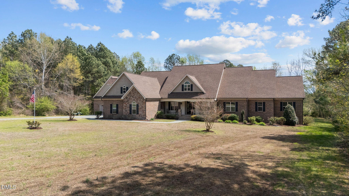
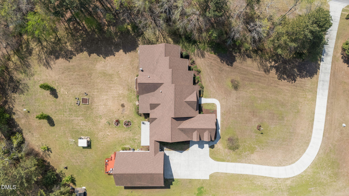
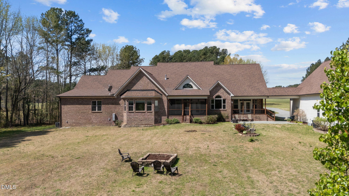
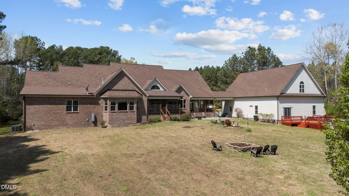
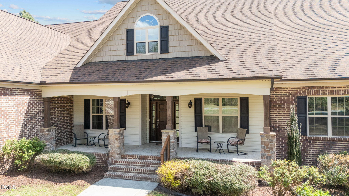
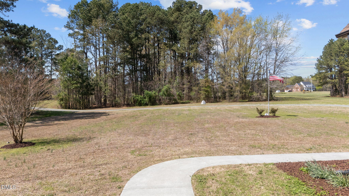
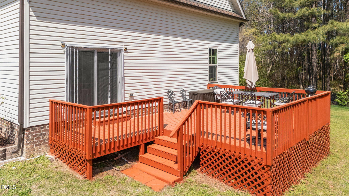
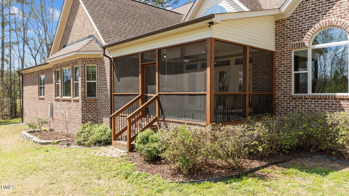
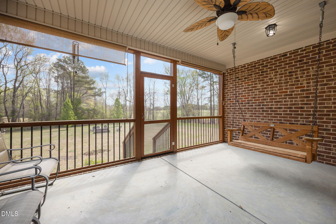
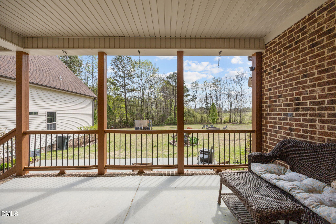
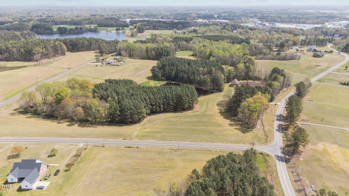
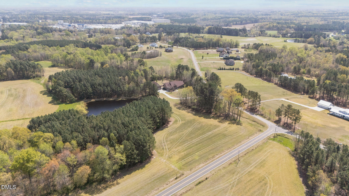
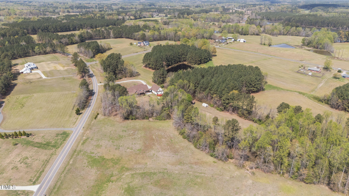
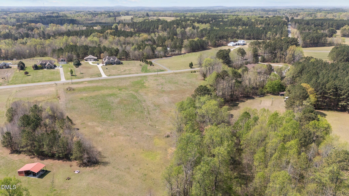
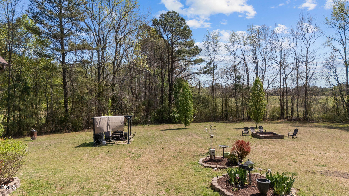
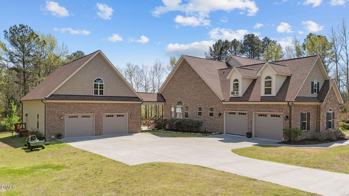
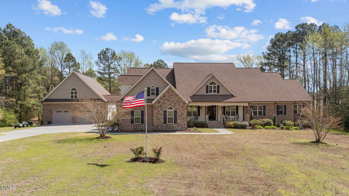
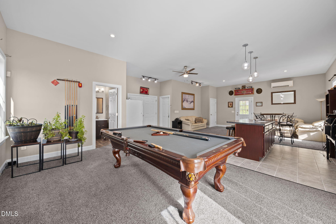
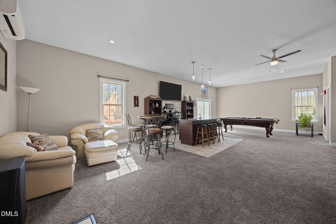
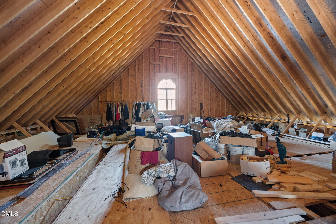
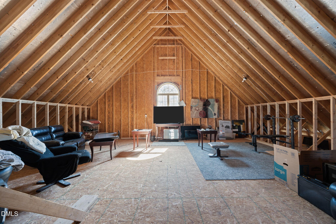
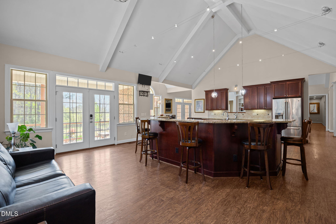
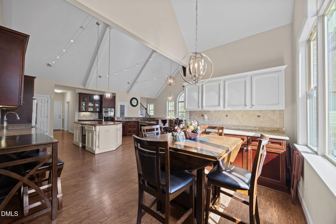
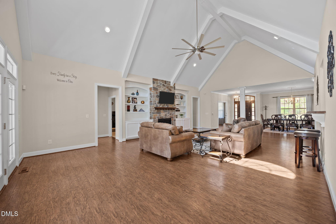
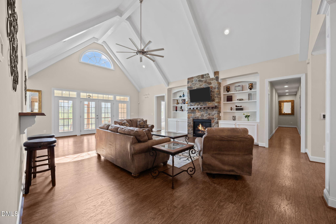
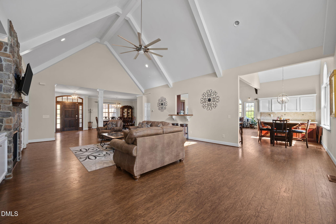
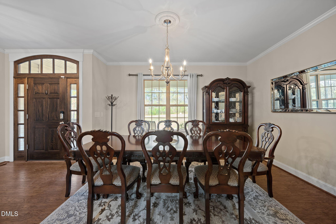
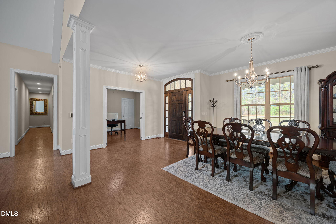
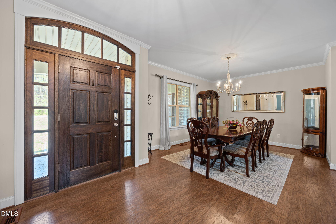
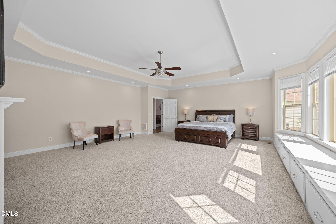
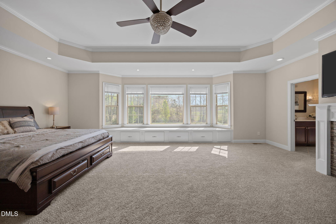
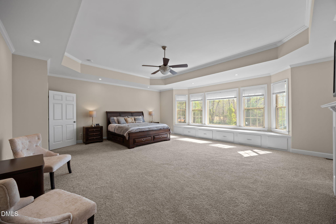
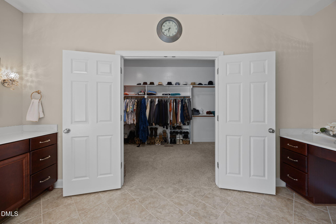
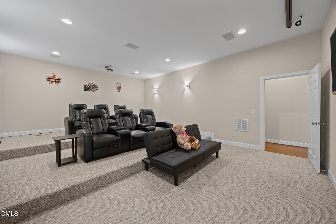
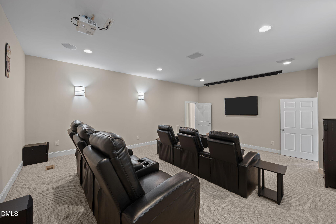
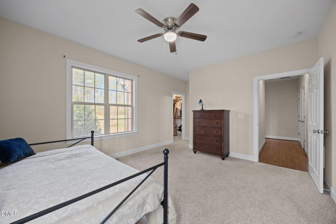
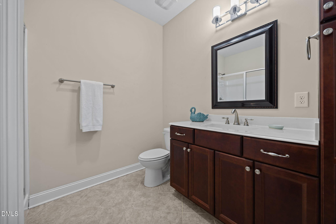
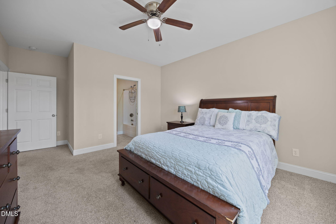
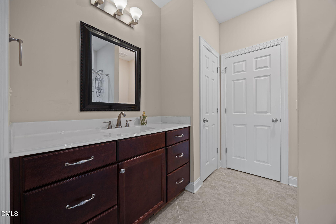
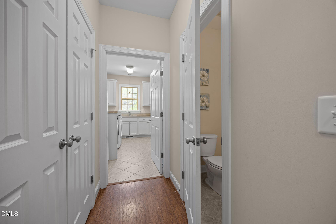
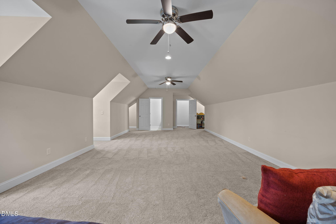
7 Gorgeous Acres w/ 5554 SF in Main House for a Total of 6300 SF under roof in Custom Built Brick Home / Garage + 828 SF IN-LAW / GUEST SUITE as part of 50x34 Detached GARAGE w/ Main Floor Living + 2 Rooms (1336+ SF) Above detached Garage which can be Finished to Make BIGGER IN-LAW AREA. Main house has 4 BR on first Floor, each bedroom has private bath + 1 Bath in Studio Guest Area for a total of 5 Full Baths & 2 Half Baths. Have family gatherings in Open 30x27 Gourmet Kitchen & Sitting Area; 15' island, 25' Cathedral Ceiling. 29x21 Living Room w/ FP & Cathedral Ceiling opens to 15x14 Dining Room w/ Expandable Space. Have Family time / enjoy popcorn in 23x17 Tiered M...ovie Room w/ 7 Chairs. 25x19 Main floor Primary BR has FP, wall of windows, Trey Ceiling has an 18.9x14.9 Bath; clawfoot tub, 10' walk in shower! 2nd Floor has Over 1500 ft Walk in Attic + 34x20 BONUS ROOM in Main House. Deck, Patio, Screen Porch, Covered Porches & Fire Pit invite you to enjoy the peaceful grounds & overlooking neighbors pons. 2 Open Fields for PASTURES for HORSES. Possible other home site as it has over 900' of Road Frontage. Only 2 Miles from Oxford & Close to I-85. NO CITY TAXES & NO HOA FEES! Country Living for a UNIQUE Find! Must have 24 hour notice before showings. CANNOT SHOW GARAGE / GUEST AREA. Use pictures for details. REDUCED by $10K & At asking price Seller will provide a $10,000 PAINTING ALLOWANCE ! CALL ANN HANCOCK 919-691-0834. Southern Living Article about Oxford: https://www.southernliving.com/oxford-nc-7561483

No upcoming open house dates. Check back later.
Bedrooms
- Total Bedrooms: 4
Bathrooms
- Full bathrooms: 5
- Half bathrooms: 2
Appliances
- Refrigerator
Architectural Style
- Transitional
Construction Materials
- Brick Veneer
Cooling
- Ceiling Fan(s)
- Central Air
- Electric
- Heat Pump
- Multi Units
- Window Unit(s)
Exterior Features
- Garden
- Private Yard
- Rain Gutters
Fireplace Features
- Living Room
- Primary Bedroom
Flooring
- Carpet
- Luxury Vinyl
- Tile
Foundation Details
- Brick/Mortar
- Permanent
Heating
- Central
- Ductless
- Electric
- Heat Pump
Interior Features
- Bar
- Bathtub Only
- Bathtub/Shower Combination
- Bookcases
- Built-in Features
- Cathedral Ceiling(s)
- Ceiling Fan(s)
- Coffered Ceiling(s)
- Dining L
- Eat-in Kitchen
- Granite Counters
- High Ceilings
- Kitchen Island
- Primary Downstairs
- Smooth Ceilings
- Soaking Tub
- Tray Ceiling(s)
- Walk-In Closet(s)
- Walk-In Shower
Laundry Features
- Laundry Room
- Main Level
Levels
- Two
Lot Features
- Back Yard
- Front Yard
- Garden
- Irregular Lot
- Landscaped
- Partially Cleared
Other Structures
- Second Garage
- Storage
- Workshop
Parking Features
- Attached
- Concrete
- Detached
- Driveway
- Garage
Patio and Porch Features
- Deck
- Front Porch
- Patio
- Screened
Road Responsibility
- Public Maintained Road
Road Surface Type
- Paved
Roof
- Shingle
Sewer
- Septic Tank
Structure Type
- Site Built
Utilities
- Electricity Available
- Electricity Connected
- Phone Connected
- Septic Connected
- Water Connected
Vegetation
- Partially Wooded
WaterSource
- Well

Wills Hancock Properties, Inc
Ann Hancock
Data Source: Doorify MLS of North Carolina
MLS#: 10157095
Data Source Copyright: © 2026 Doorify MLS of North Carolina All rights reserved.
This property was listed on 4/20/2026 and last updated as of 10/19/2026 4:46:19 PM. OSI IDX updated the data from Doorify MLS of North Carolina on 11/6/2026 at 8:06 AM. This information is for your personal, non-commercial use and may not be used for any purpose other than to identify prospective properties you may be interested in purchasing. Display of MLS data is usually deemed reliable but is NOT guaranteed accurate by the MLS. Buyers are responsible for verifying the accuracy of all information and should investigate the data themselves or retain appropriate professionals. Information from sources other than the Listing Agent may have been included in the MLS data. Unless otherwise specified in writing, Broker/Agent has not and will not verify any information obtained from other sources. The Broker/Agent providing the information contained herein may or may not have been the Listing and/or Selling Agent.
Your Search Results
Wills Hancock Properties Listings
© 2026 Wills Hancock Properties Inc
DMCA Notice | Terms & Services | Privacy Policy | Accessibility Statement
EQUAL HOUSING OPPORTUNITY


Wills Hancock Properties Inc
126 Main street, Oxford, NC 27565
Mobile: 919-693-2257
willshancockpropertiesinc@gmail.com
